Property photo 1
Property photo 2
Property photo 3
Property photo 4
Property photo 5
3 Beds
3 Baths
2,024 sqft

$725,000

2595 Post St, Jacksonville FL, 32204

Price per sqft$358.20
Built in1919
Property size2,024 sqft
Property typeResidential

Overview

Active

Updated 15h ago

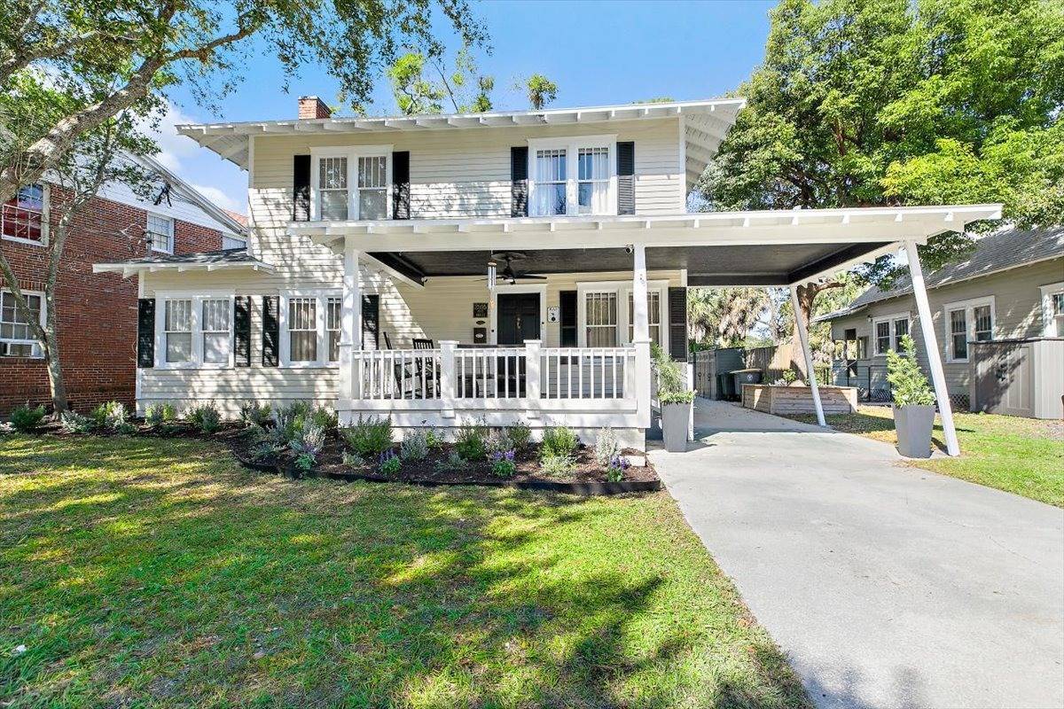
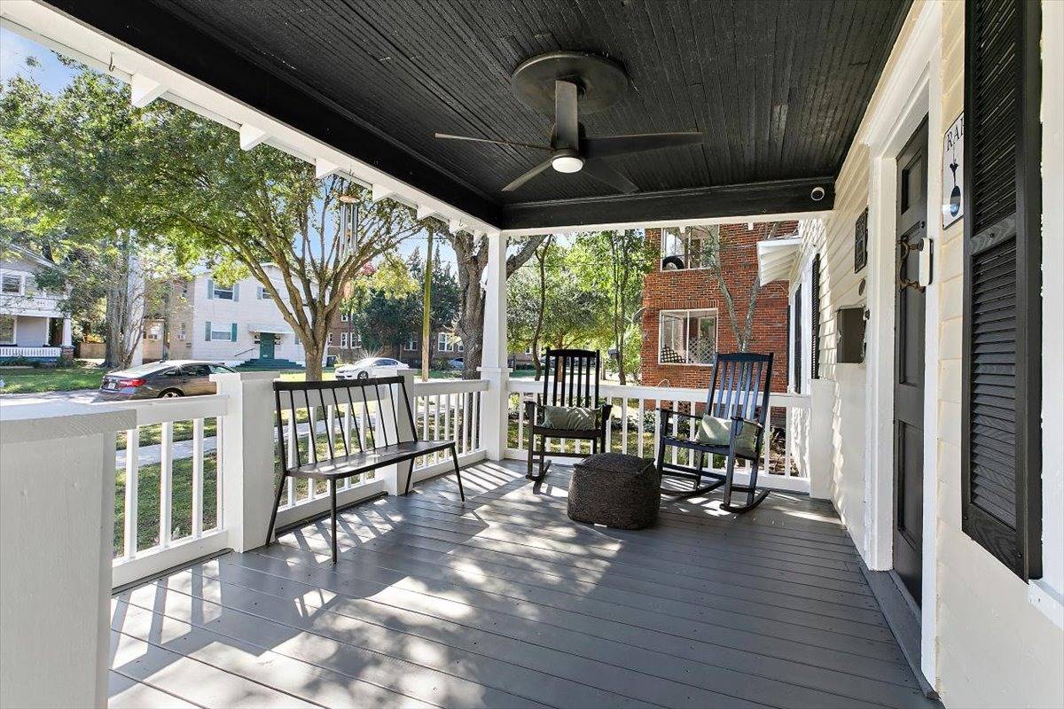
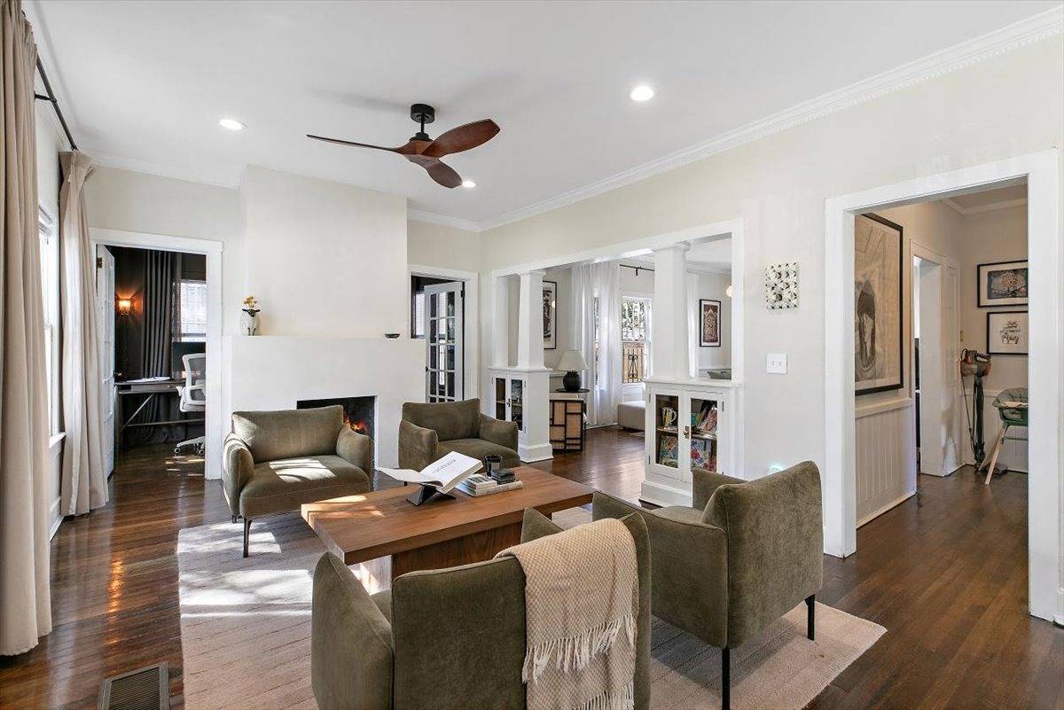
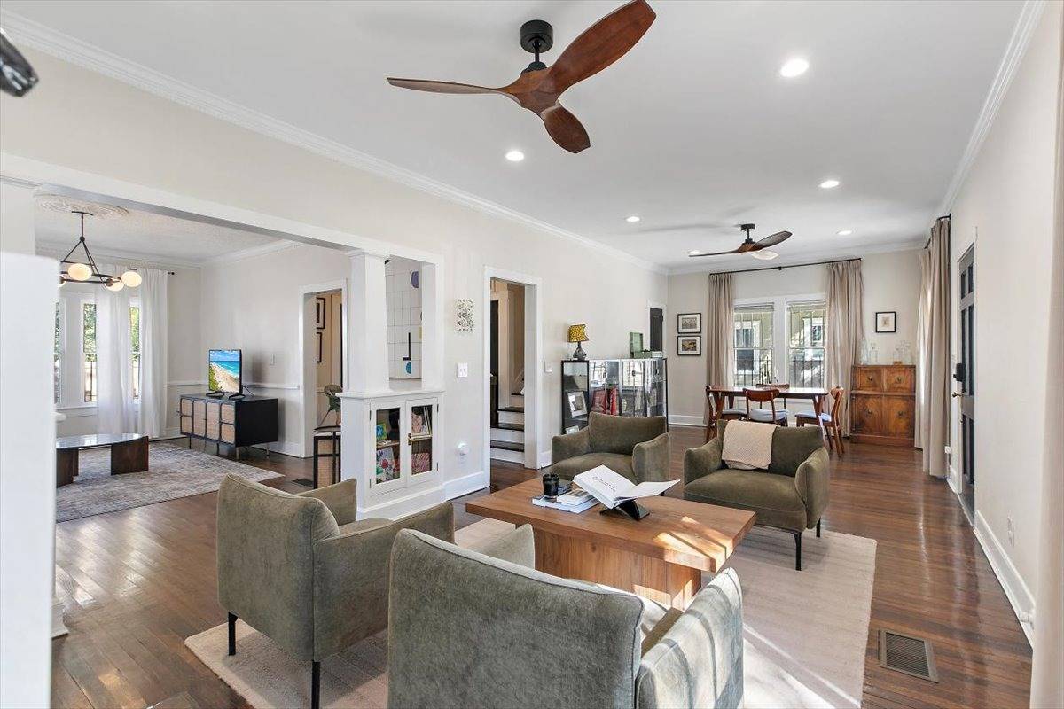
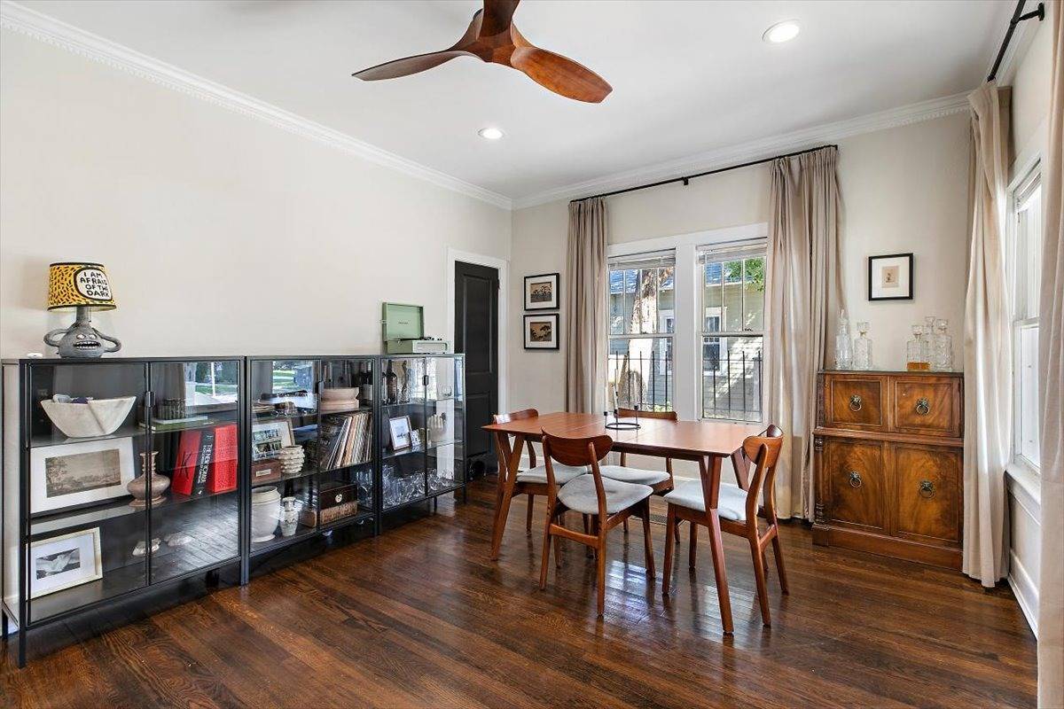
Welcome to 2595 Post, a fully restored 1921 Craftsman in the heart of Riverside. Abundant windows throughout fill the home with natural light, and thoughtful updates bring modern comfort and reliability to its historic character. Recent improvements include two HVAC units, new appliances, a replaced sill plate, fresh exterior paint, new decking, and a roof replaced in 2021. Riverside is one of Jacksonville's most sought-after neighborhoods, known for its culture, community, and year-round events. The home is within walking distance of Five Points, King Street, the Riverside Arts Market, numerous parks, and the St. Johns River, and also offers off-street parking. Original hardwood floors run throughout the main living areas. The front living room features a Venetian plaster fireplace and walnut ceiling fans, and is separated from the family room by original built-in Craftsman bookcases. Adjacent is a colorwashed office that functions well as a dedicated workspace or flex room. The family room is surrounded by windows and finished with a statement chandelier. The newly renovated kitchen is a standout, with custom cabinetry, a custom walnut hutch, Calacatta Vermont quartz countertops, unlacquered brass fixtures, a one-of-one custom designed range hood, and Gascogne Blue limestone floors. A bright breakfast room connects the kitchen to the backyard. The backyard is fully fenced and finished with artificial turf, offering generous, low-maintenance space for entertaining, gardening, pets, and play. Features include a steel fire pit, fruiting citrus trees, and two cedar raised garden beds. Upstairs, the primary suite has been expanded to include a large walk-in shower (backed by a Schluter Waterproofing System) and a custom built wardrobe for additional storage. The guest bath offers double vanities and a spacious layout, and two additional bedrooms provide flexibility for guests, and family.

$4,823/mo

Est. mortgage payment based on a $725,000 home price.

All estimates are provided by Luxury Presence for informational purposes only. Actual amounts may vary.

Additional information

MLS® ID
12062978
Available since
November 13, 2026

Interior Features

Bedrooms
3
Bathrooms
3
Fireplace
Yes
Heating
Yes
Basement
No

Exterior Features

Lot Size
0.14 Acres

Other Property Details

View
Yes

Courtesy of with ,
Listing Contact:  

Based on information from State Listings, Inc. IDX information is provided exclusively for consumers' personal, non-commercial use, it may not be used for any purpose other than to identify prospective properties consumers may be interested in purchasing. All information is deemed reliable but not guaranteed and should be independently reviewed and verified. Property locations as displayed on any map are best approximations only and exact locations should be independently verified. All properties are subject to prior sale, change or withdrawal, and may or may not be listed by the office/agent presenting the information. Neither listing broker(s) nor Christina Rose Miller shall be responsible for any typographical errors, misinformation, misprints and shall be held totally harmless. 

©2026 State Listings, Inc. All rights reserved.

Powered by Luxury Presence